Greenlane East
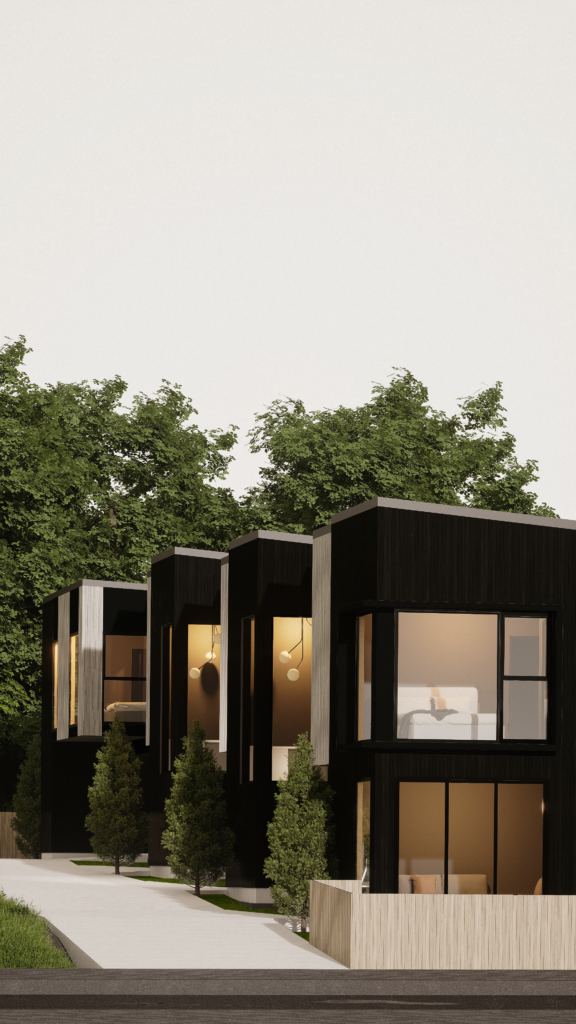
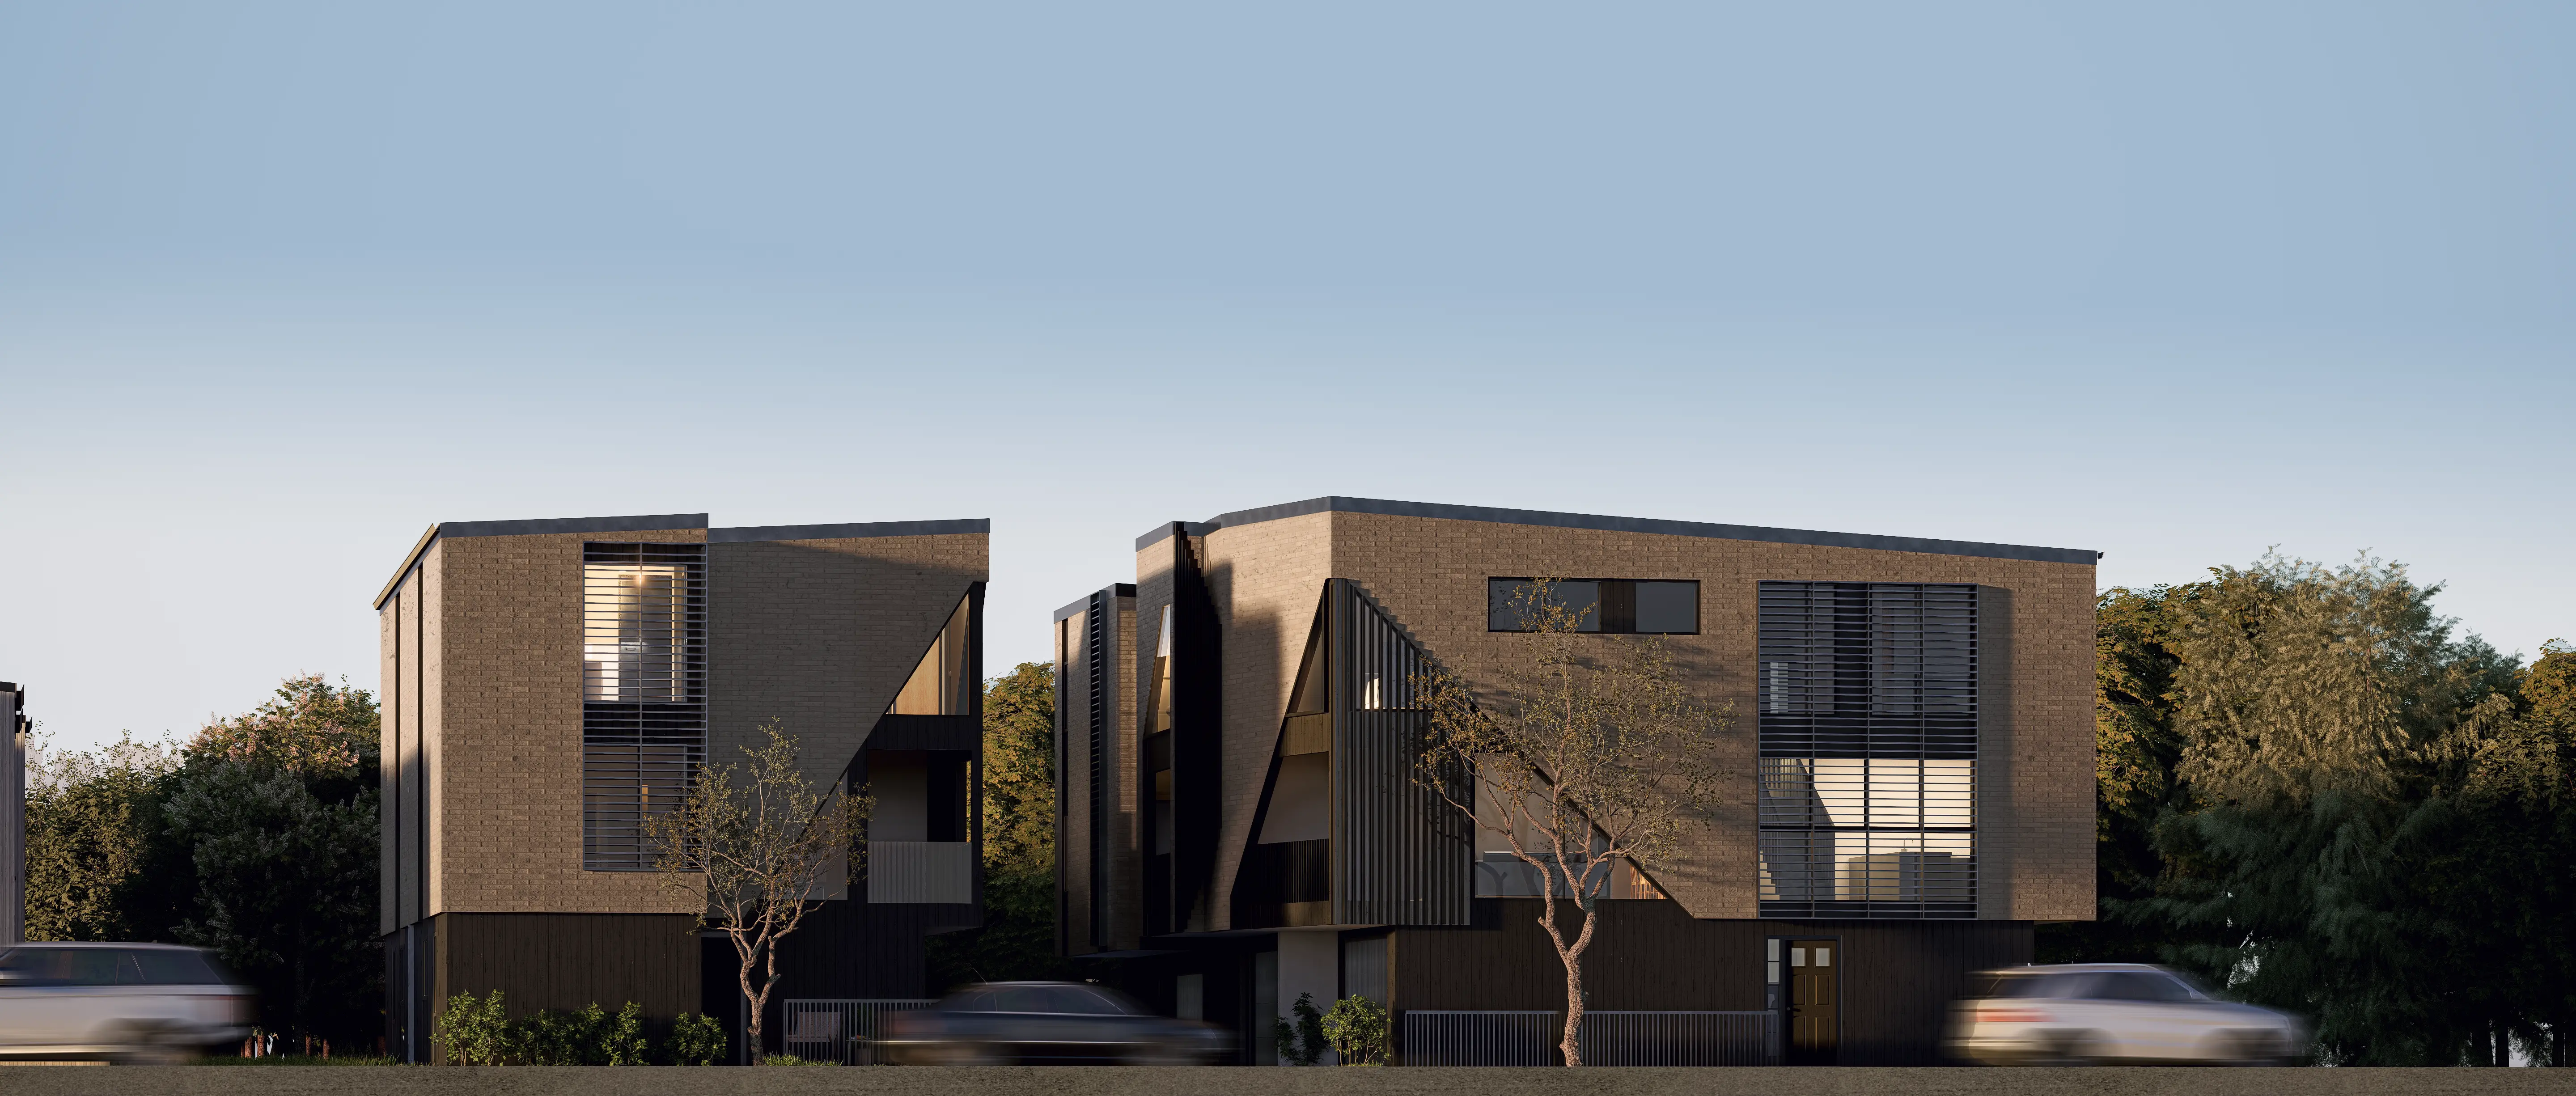
Greenlane East is a six-unit terrace housing development that maximises a compact urban site through a bold and distinctive architectural expression. The three-storey, four-bedroom homes incorporate single internal-access garages, balancing density with functionality and generous living spaces.
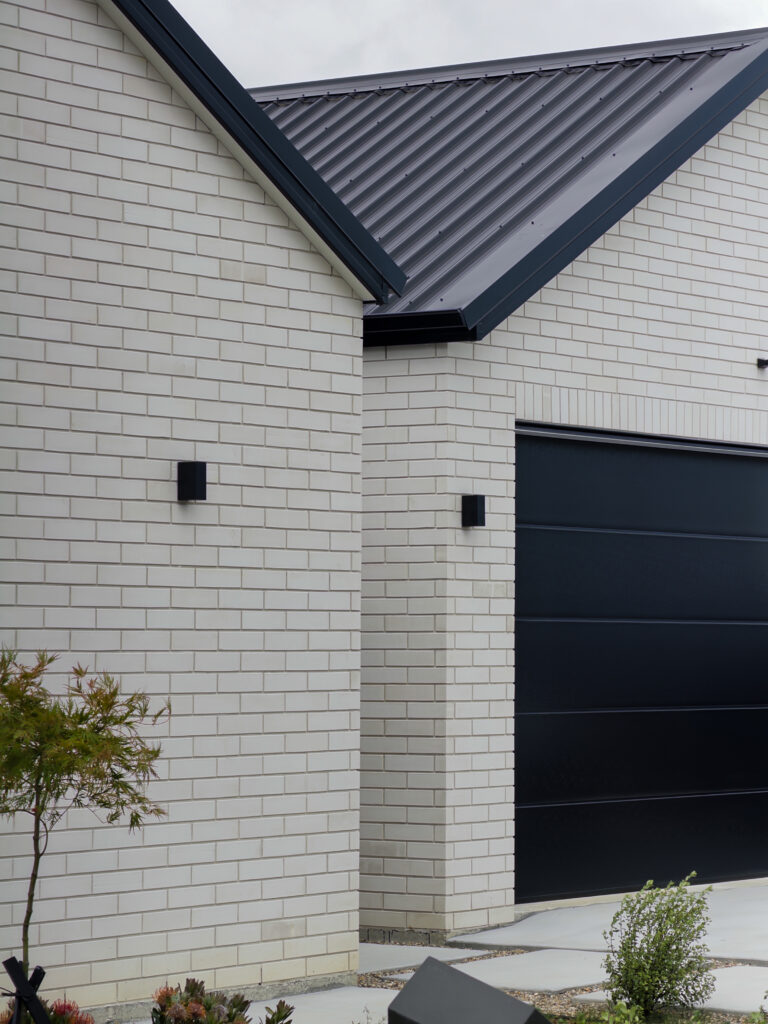
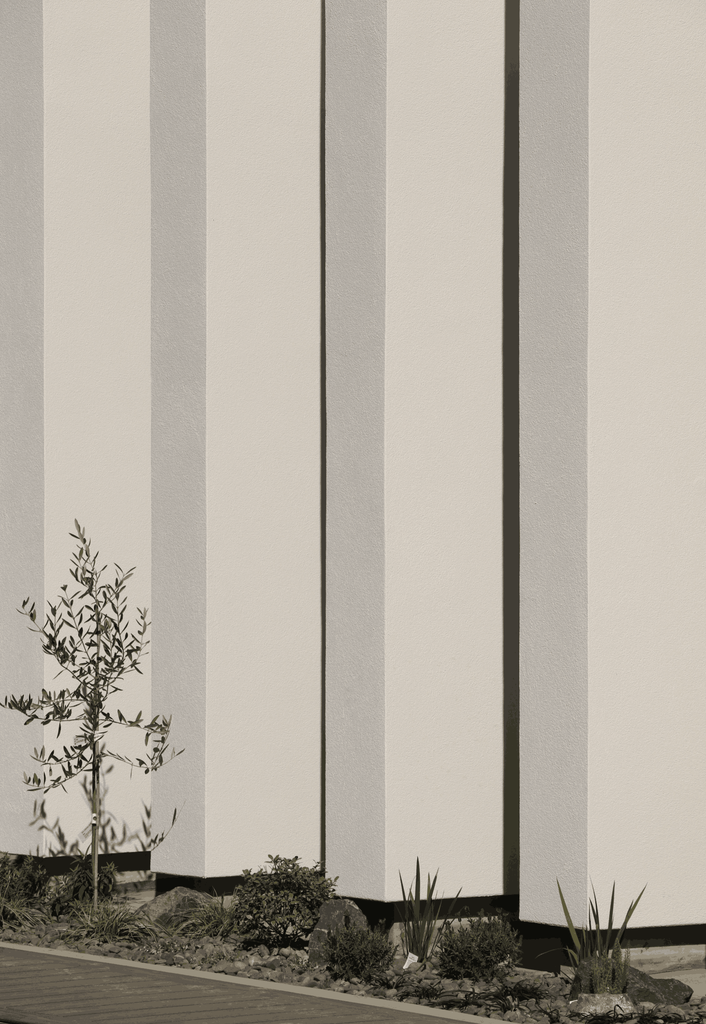
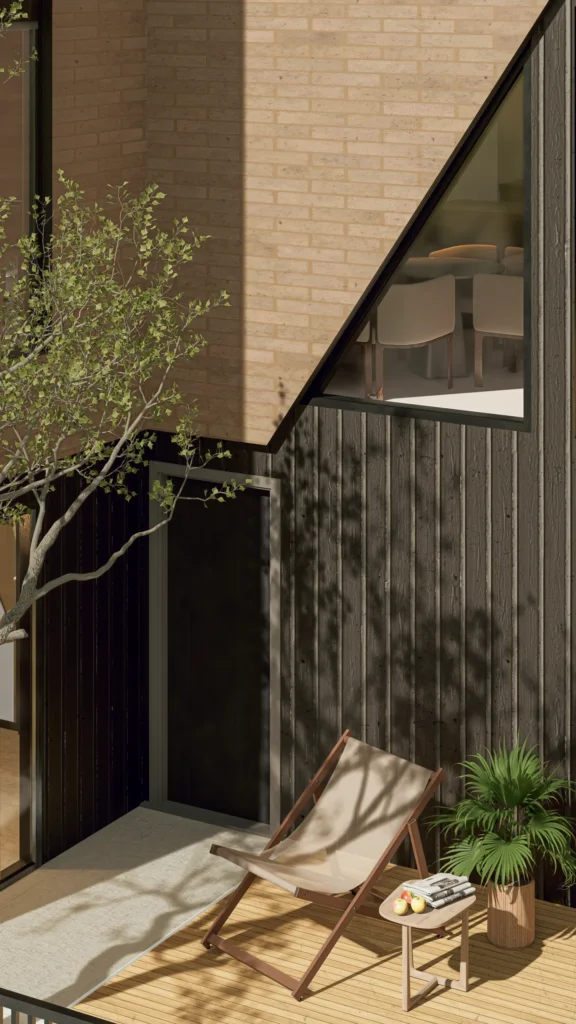
Angled brick façades, triangular forms and vertical louvres create a strong geometric identity, bringing depth, shadow and texture to the street frontage. The louvres provide privacy and solar control while framing key openings and outdoor spaces.
Conceived as a cohesive architectural composition rather than a conventional terrace development, Greenlane East establishes a memorable presence within the Auckland streetscape. Its striking form and considered materiality create an eye-catching landmark while demonstrating how higher-density housing can contribute positively to the character and sense of place of its surroundings.


Auckland | New Zealand
Subdivision
In progress
More Projects